ZacharyHatfield

BEDS4
BATHS3 full
SQUARE FEET2,680
MLS#20100626
STATUSActive
PROPERTY TYPEResidential - Single Family
SCHOOLWillard City
Property Description
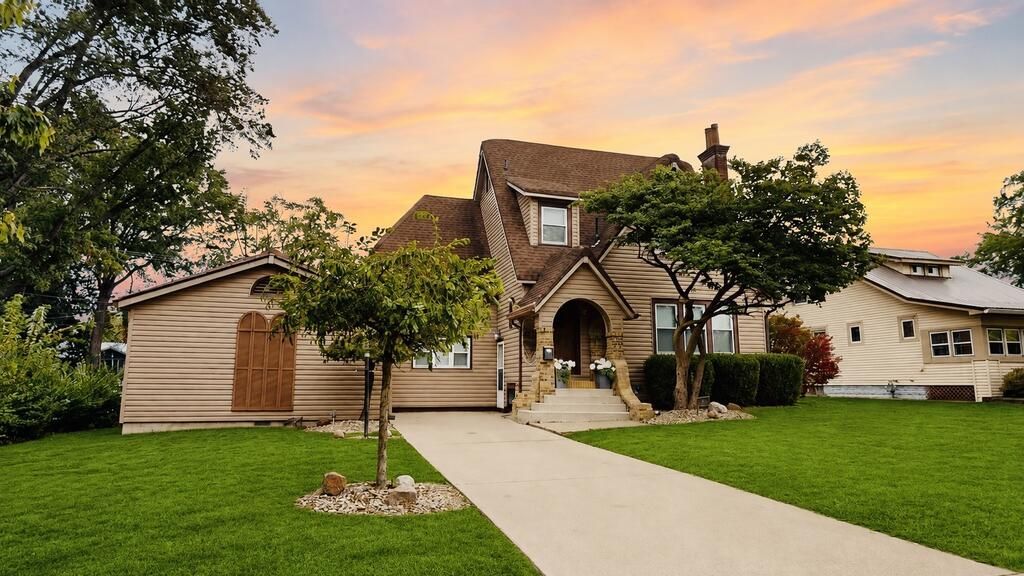
This beautifully maintained 3-4 BR, 3 full bath home offers an impressive 2,680 sqft of living space & is truly a home you won't want to miss. Charming architectural details are found throughout, including a beautiful front door, graceful arches, and timeless character that gives this home a warmth and personality all its own. The spacious family rm. provides plenty of room for everyone to gather & could easily serve as a game room, entertainment space, or the ultimate man cave. The current toy room was previously used as a primary BR with an en-suite, offering flexibility for a variety of living arrangements. Main-floor laundry adds everyday convenience. Step outside to enjoy the large screened-in porch, spacious concrete patio, & big backyard perfect for children to play, entertaining friends, or simply relaxing outdoors. A 2-car detached garage w/concrete driveway provides excellent parking & storage, while the walk-up attic offers even more storage possibilities.
Property Features
Property Type: Residential - Single Family
Basement: Yes
Basement: Partial
Cooling: Ceiling Fan(s), Central Air
Fireplaces: 1
Heating: Forced Air, Natural Gas
Lot Size: 0.28 Acres
Roof Type: Composition
Stories: 2.0
Taxes: $2,384
Year Built: 1928
Feature Descriptions
Additional Structures: None
Appliances: Dishwasher, Disposal, Gas Range, Microwave, Refrigerator
Days on Site: 1
Entry Location: Main Level
Exterior: Vinyl Siding
Exterior: None
Financing: Cash, Conventional, FHA, USDA Loan, VA Loan
Fireplace: Family Room, Gas Log, Glass Doors
Fireplace Y/N: Yes
Flooring: Carpet, Ceramic Tile, Hardwood, Luxury Vinyl
Garage Y/N: Yes
Interior: Shower/Tub, Shower Stall, Walk-In Closet(s), Dining Room, Entrance Foyer, Family Room, Laundry, Living Room, Sunroom Unheated
Laundry: Laundry Room
Lot: Lawn, Level, Sidewalks, City Lot
Lot Dimensions: 75 x 165
Parcel #: 510360030110000
Parking: Concrete, Detached, Garage, Garage Door Opener
Parking Total: 2
Patio/Porch: Open, Patio
Rooms Total: 11
Sewer: Public Sewer
Structure Type: Onsite Built
Water: Public
Room Sizes
Primary Bedroom: 15.00 X 12.00 Level - Upper
Bedroom 2: 14.00 X 14.00 Level - Upper
Bedroom 3: 14.00 X 13.00 Level - Upper
Bedroom 4: 21.00 X 20.00 Level - Main
Dining Room: 15.00 X 12.00 Level - Main
Family Room: 35.00 X 14.00 Level - Main
Kitchen: 12.00 X 10.00 Level - Main
Living Room: 20.00 X 15.00 Level - Main
Local Schools
School District: Willard City
Listed By / Shown By
Listed By
Agency Name: Danhoff-Donnamiller Realty
Agent Name: Scott Barnett
Agency Phone: 419-935-7653

Shown By
Agent Name: Zachary Hatfield
Agent Phone:
Agency Title: Dzugan Real Estate Services

Estimate Your Payment
Estimated Payment
$ 825.46 per month $554.17 Principal & Interest $198.67 Property Tax $72.63 Homeowner's InsuranceChange Payment Information


Privacy Policy / DMCA Notice / ADA Accessibility


This site is hosted, designed and copyright
© 1994 - 2026 by
Delta Media Group, Inc. -- Patent Pending --
913 S Myrtle | MLS# 20100626
This single family home located at 913 S Myrtle, Willard, OH 44890 is currently listed for sale with an asking price of $249,000. This property was built in 1928 and has 4 bedrooms and 3 full baths with 2680 sq. ft. S Myrtle is located within the Willard City school district. Search Willard real estate on zachhatfield.dzuganra.com today.