ZacharyHatfield

BEDS4
BATHS2 full
SQUARE FEET1,584
MLS#9073842
STATUSPending
PROPERTY TYPEResidential - Single Family
SCHOOLBucyrus City
Property Description
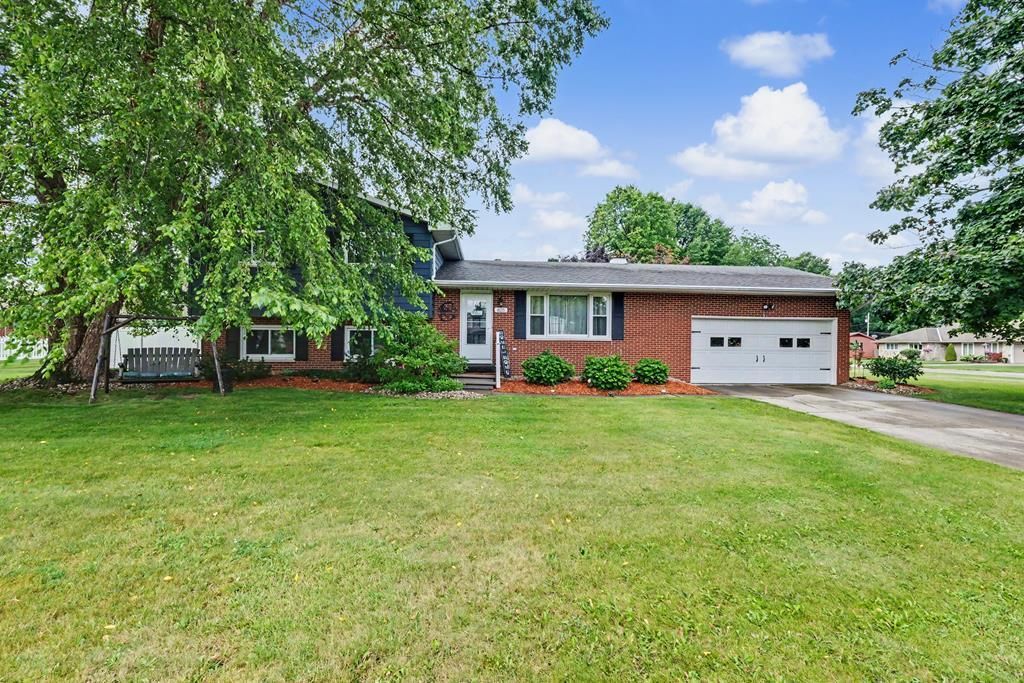
Well-maintained by only its second owners, this spacious split-level home offers four finished levels of living space on a corner lot in one of Bucyrus' established neighborhoods. Designed for both everyday comfort and entertaining, the home features a large den with a brick wood-burning fireplace and built-in bookcases, an eat-in kitchen with hardwood cabinetry, updated countertops, bar seating, and included appliances. A fenced backyard provides privacy and outdoor enjoyment with a concrete patio and fire pit. Major updates include a Trane central air unit ('24), roof ('12), vinyl windows ('09), gutter guards ('26), updated electrical service, refreshed landscaping, and numerous improvements throughout. The oversized full bath has been updated, while the lower-level bath received recent fixture and shower updates. 3 heating sources, multiple thermostats, and quality mechanical updates offer year-round comfort and efficiency. Move-in ready with space to spread out both inside and out.
Property Features
Property Type: Residential - Single Family
Basement: Full
Basement: Yes
Cooling: Central Air, Whole House Fan
Fireplaces: 1
Garage: 2
Heating: Hot Water, Steam, See Remarks, Other
Home Style: Other
Lot Size: 0.34 Acres
Roof Type: Composition
Taxes: $2,159
Year Built: 1965
Feature Descriptions
Additional Structures: None
Appliances: Dishwasher, Disposal, Dryer, Electric Range, Gas Water Heater, Microwave, Refrigerator, Washer
Covered Spaces: 2
Days on Site: 21
Exterior: Aluminum Siding, Brick
Exterior: Lighting, See Remarks
Fencing: Fenced
Financing: Cash, Conventional, FHA, USDA Loan, VA Loan
Fireplace: Wood Burning Stove, See Remarks, Other
Fireplace Y/N: Yes
Flooring: Carpet, Hardwood
Garage Y/N: Yes
Interior: See Remarks, Den, Eat-in Kitchen, Living Room
Lot: Corner Lot, Curbs, Lawn, Level, Rock/Stone, See Remarks, Other, City Lot
Lot Dimensions: 100 x 150
Parcel #: 080014740.000
Parking: Concrete, Attached, Garage, Garage Door Opener
Parking Total: 2
Patio/Porch: Open, Patio
Rooms Total: 8
Security: Smoke Detector(s)
Sewer: Public Sewer
Structure Type: Onsite Built
Water: Public
Windows: Double Pane Windows, Vinyl
Room Sizes
Primary Bedroom: 12.00 X 13.83 Level - Lower
Bedroom 2: 11.25 X 10.50 Level - Lower
Bedroom 3: 10.17 X 11.33 Level - Upper
Bedroom 4: 10.42 X 9.33 Level - Upper
Kitchen: 21.00 X 11.67 Level - Main
Living Room: 20.00 X 10.92 Level - Main
Local Schools
School District: Bucyrus City
Listed By / Shown By
Listed By
Agency Name: Sluss Realty
Agent Name: Danielle Holt
Agency Phone: 419-529-3047

Shown By
Agent Name: Zachary Hatfield
Agent Phone: (419) 529-6400
Agency Title: Dzugan Real Estate Services

Estimate Your Payment
Estimated Payment
$ 934.83 per month $667.45 Principal & Interest $179.92 Property Tax $87.47 Homeowner's InsuranceChange Payment Information


Privacy Policy / DMCA Notice / ADA Accessibility


This site is hosted, designed and copyright
© 1994 - 2026 by
Delta Media Group, Inc. -- Patent Pending --
825 Victoria Drive | MLS# 9073842
This single family home located at 825 Victoria Drive, Bucyrus, OH 44820 is currently listed for sale with an asking price of $299,900. This property was built in 1965 and has 4 bedrooms and 2 full baths with 1584 sq. ft. Victoria Drive is located within the Bucyrus City school district. Search Bucyrus real estate on zachhatfield.dzuganra.com today.