ZacharyHatfield

BEDS3
BATHS1 full 1 partial
SQUARE FEET1,101
MLS#20100514
STATUSActive
PROPERTY TYPEResidential - Single Family
SCHOOLMadison Local
Property Description
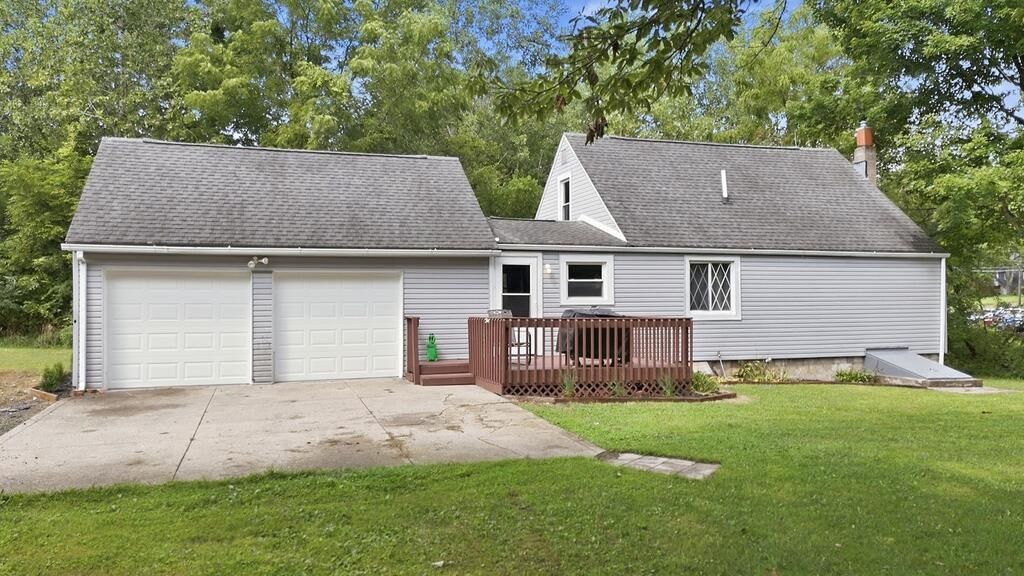
Surrounded by trees, this 3-bedroom, 1.5-bath home offers a quiet, tucked-away setting with plenty of privacy. Recent improvements include new flooring, a new refrigerator, refreshed kitchen cabinets, new kitchen and bathroom faucets, and a new thermostat. The furnace has been cleaned and inspected with a new transformer installed. Electrical updates include new wiring from the meter to the breaker box, a new subpanel, and added garage outlets. Outside, refreshed landscaping adds to the property's appeal. The property includes three parcels totaling approximately 1 acre, giving you additional space to enjoy while maintaining that secluded feel. PLEASE ALLOW 48 HOURS for response to any offers.
Property Features
Property Type: Residential - Single Family
Basement: Full
Basement: Yes
Cooling: None
Heating: Forced Air
Lot Size: 1.01 Acres
Roof Type: Other
Stories: 2.0
Taxes: $1,449
Year Built: 1951
Feature Descriptions
Additional Structures: Shed(s)
Appliances: Electric Range, Refrigerator
Days on Site: 9
Exterior: See Remarks
Financing: Cash, Conventional, FHA, VA Loan
Flooring: See Remarks
Garage Y/N: Yes
Interior: See Remarks
Lot: See Remarks
Parcel #: 0250904803000
Parking: Attached, Garage
Parking Total: 2
Patio/Porch: Deck
Rooms Total: 6
Sewer: Septic Tank
Structure Type: Onsite Built
Water: Well
Room Sizes
Primary Bedroom: 16.90 X 12.50 Level - Upper
Bedroom 2: 12.30 X 9.60 Level - Main
Bedroom 3: 8.50 X 10.80 Level - Main
Dining Room: 13.80 X 10.00 Level - Main
Kitchen: 10.10 X 16.30 Level - Main
Living Room: 15.40 X 9.11 Level - Main
Local Schools
School District: Madison Local
Listed By / Shown By
Listed By
Agency Name: Keller Williams Elevate
Agent Name: Tracy Jones
Agency Phone: 440-572-1200

Shown By
Agent Name: Zachary Hatfield
Agent Phone:
Agency Title: Dzugan Real Estate Services

Estimate Your Payment
Estimated Payment
$ 598.77 per month $422.64 Principal & Interest $120.75 Property Tax $55.39 Homeowner's InsuranceChange Payment Information


Privacy Policy / DMCA Notice / ADA Accessibility


This site is hosted, designed and copyright
© 1994 - 2026 by
Delta Media Group, Inc. -- Patent Pending --
663 Rear Mansfield Washington Road | MLS# 20100514
This single family home located at 663 Rear Mansfield Washington Road, Mansfield, OH 44903 is currently listed for sale with an asking price of $189,900. This property was built in 1951 and has 3 bedrooms and 1 full and 1 partial baths with 1101 sq. ft. Rear Mansfield Washington Road is located within the Madison Local school district. Search Mansfield real estate on zachhatfield.dzuganra.com today.