
BEDS4
BATHS2 full
SQUARE FEET2,418
MLS#9073619
STATUSPending
PROPERTY TYPEResidential - Single Family
SCHOOLMount Gilead Exempted Village
Property Description
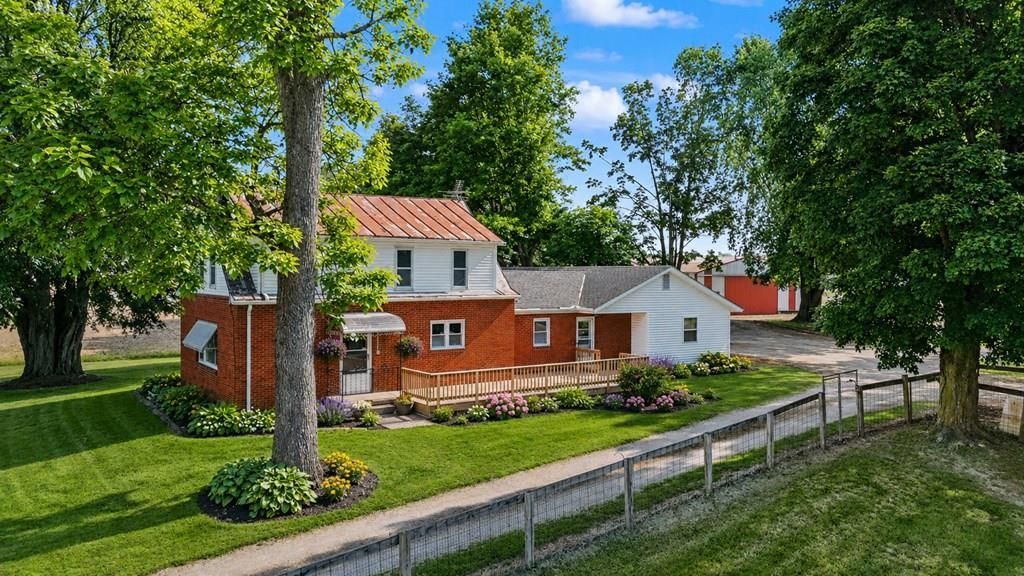
A rare opportunity to embrace country living and active farm life on more than 10 beautiful acres. Ideal for hobby farming, livestock, horses, or expanding agricultural pursuits, the property features multiple outbuildings including a pole barn, horse stalls, and a classic corn crib. Warm hardwood floors, abundant natural light, and a welcoming living room fireplace with propane capability for gas logs create an inviting interior. The efficient outdoor wood burner heats the home, water heater, and shop area of the barn. A main-level primary bedroom, main-floor laundry, mudroom, and attached 2-car garage add everyday convenience. Relax on the front porch overlooking rolling pasture and scenic countryside. Located just 5 minutes from I-71, approximately 20 minutes to Delaware, and 40 minutes to downtown Columbus, this property offers the space, versatility, and accessibility to enjoy a true rural lifestyle without feeling far from everyday conveniences.
Property Features
Property Type: Residential - Single Family
Basement: Yes
Basement: Partial, Sump Pump
Cooling: None
Fireplaces: 1
Garage: 2
Heating: Forced Air, Propane Tank-Rented, Wood, Other
Lot Size: 10.13 Acres
Roof Type: Composition
Stories: 2.0
Taxes: $1,568
Year Built: 1901
Feature Descriptions
Additional Structures: Bank Barn, Barn(s), Other
Appliances: Dishwasher, Microwave, Electric Range, Range Hood, Refrigerator, Water Softener Owned
Covered Spaces: 2
Days on Site: 42
Entry Location: Main Level
Exterior: Brick, Vinyl Siding
Exterior: Lighting, See Remarks
Financing: Cash, Conventional, FHA
Fireplace: Living Room
Fireplace Y/N: Yes
Flooring: Hardwood, Carpet
Garage Y/N: Yes
HOA Amenities: None
Interior: Other, Dining Room, Entrance Foyer, Family Room, Living Room, Main Level Primary Bedroom
Lot: Lawn, Few Trees, Hillside
Parcel #: F15001A020504
Parking: Gravel, Paved Driveway, Garage Door Opener
Parking Total: 2
Patio/Porch: Patio, Porch, Open
Rooms Total: 8
Security: Security System, Smoke Detector(s)
Sewer: Septic Tank
Structure Type: Onsite Built
Water: Well
Windows: Double Pane Windows, Single Pane, Vinyl, Wood Frames
Room Sizes
Primary Bedroom: 16.00 X 15.00 Level - Main
Bedroom 2: 9.42 X 16.42 Level - Upper
Bedroom 3: 9.00 X 11.00 Level - Upper
Bedroom 4: 9.00 X 10.00 Level - Upper
Dining Room: 7.00 X 14.42 Level - Main
Family Room: 17.00 X 14.42 Level - Main
Kitchen: 14.00 X 10.00 Level - Main
Living Room: 21.00 X 16.00 Level - Main
Local Schools
School District: Mount Gilead Exempted Village
Listed By / Shown By
Listed By
Agency Name: Sluss Realty
Agent Name: Julie Schnuerer
Agency Phone: 419-529-3047

Shown By
Agent Name: Zachary Hatfield
Agent Phone:
Agency Title: Dzugan Real Estate Services

Estimate Your Payment
Estimated Payment
$ 1,615.83 per month $1,313.08 Principal & Interest $130.67 Property Tax $172.08 Homeowner's InsuranceChange Payment Information


Privacy Policy / DMCA Notice / ADA Accessibility


This site is hosted, designed and copyright
© 1994 - 2026 by
Delta Media Group, Inc. -- Patent Pending --
4433 County Road 20 | MLS# 9073619
This single family home located at 4433 County Road 20, Mount Gilead, OH 43338 is currently listed for sale with an asking price of $590,000. This property was built in 1901 and has 4 bedrooms and 2 full baths with 2418 sq. ft. County Road 20 is located within the Mount Gilead Exempted Village school district. Search Mount Gilead real estate on zachhatfield.dzuganra.com today.