ZacharyHatfield

BEDS4
BATHS2 full
SQUARE FEET2,052
MLS#10231151
STATUSPending
PROPERTY TYPEResidential - Single Family - Manufactured
SCHOOLBlack River
Property Description
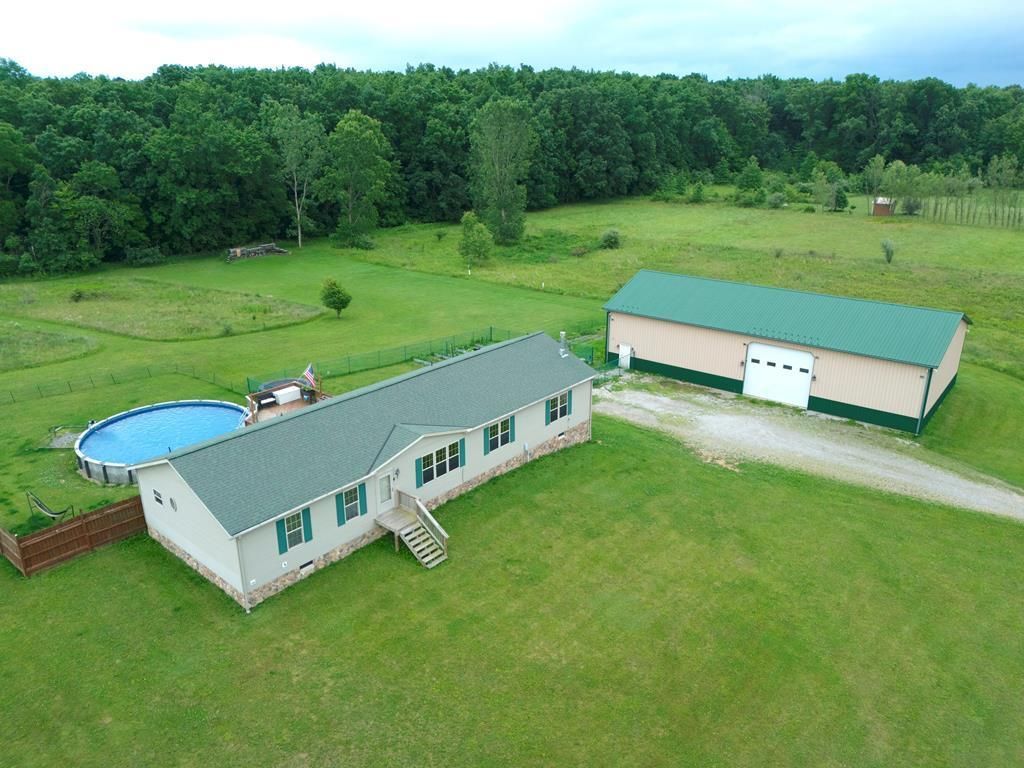
Escape to your own private 13+-acre retreat! Perfect for outdoor enthusiasts, this property features a wooded hunting area and a dedicated shooting range. The ultimate bonus? A massive 40x80 pole building boasting concrete floors, 20' ceilings, and an oversized door, ideal for toys, equipment, or a business. Inside, the home offers an open floor plan and a sprawling master suite with a walk-in closet, vanity, soaking tub, and shower. Need a secure room? The dedicated office/den includes a built-in safe. The living space expands with a full walkout basement leading to a huge, multi-level deck and an oversized above-ground pool made for entertaining, plus fenced areas for gardening or pets. This rare find perfectly blends luxury, utility, and adventure!
Property Features
Property Type: Residential - Single Family - Manufactured
Basement: Yes
Basement: Full, Other, Sump Pump
Cooling: Central Air
Fireplaces: 1
Heating: Forced Air, Other
Lot Size: 13.08 Acres
Roof Type: Composition
Stories: 1.0
Taxes: $3,586
Year Built: 2004
Feature Descriptions
Additional Structures: Concrete Floor, Electric, Outbuilding
Appliances: Refrigerator, Dishwasher, Dryer, Microwave, Oven, Electric Range, Washer, Electric Water Heater
Cultivated Area: 0
Days on Site: 65
Exclusions: Gun Safe In Basement.
Exterior: Vinyl Siding
Financing: Other, Cash
Fireplace: Gas, Insert, Living Room
Fireplace Y/N: Yes
Flooring: Vinyl
Frontage: 380
Garage Y/N: Yes
HOA Amenities: None
Interior: Cathedral Ceiling(s), Shower/Tub, Shower Stall, Main Level Primary Bedroom, Primary Bedroom with Bath, Office
Lot: Few Trees, Rolling Slope
Lot Dimensions: 380 x 1498
Parcel #: M380210000805
Parking: Stone, Detached, Floor Drains, Garage Door Opener, Garage
Parking Total: 4
Patio/Porch: Deck
Pool: Outdoor Pool
Rooms Total: 9
Security: Smoke Detector(s)
Sewer: Septic Tank
Spa Features: Jetted Tub
Structure Type: Manufactured House
Water: Public
Room Sizes
Primary Bedroom: 15.00 X 12.00 Level - Main
Bedroom 2: 12.00 X 9.00 Level - Main
Bedroom 3: 10.00 X 9.00 Level - Main
Bedroom 4: 10.00 X 10.00 Level - Main
Dining Room: 21.00 X 13.00 Level - Main
Family Room: 13.00 X 13.00 Level - Main
Kitchen: 20.00 X 13.00 Level - Main
Living Room: 18.00 X 13.00 Level - Main
Local Schools
School District: Black River
Listed By / Shown By
Listed By
Agency Name: Coldwell Banker Ward Real Estate
Agent Name: Team Frye
Agency Phone: 419-281-2000

Shown By
Agent Name: Zachary Hatfield
Agent Phone:
Agency Title: Dzugan Real Estate Services

Estimate Your Payment
Estimated Payment
$ 1,532.03 per month $1,090.31 Principal & Interest $298.83 Property Tax $142.89 Homeowner's InsuranceChange Payment Information


Privacy Policy / DMCA Notice / ADA Accessibility


This site is hosted, designed and copyright
© 1994 - 2026 by
Delta Media Group, Inc. -- Patent Pending --
405 County Road 681 | MLS# 10231151
This single family home located at 405 County Road 681, Sullivan, OH 44880 is currently listed for sale with an asking price of $489,900. This property was built in 2004 and has 4 bedrooms and 2 full baths with 2052 sq. ft. County Road 681 is located within the Black River school district. Search Sullivan real estate on zachhatfield.dzuganra.com today.