ZacharyHatfield

BEDS3
BATHS1 full
SQUARE FEET2,224
MLS#20100355
STATUSPending
PROPERTY TYPEResidential - Single Family
SCHOOLShelby City
Property Description
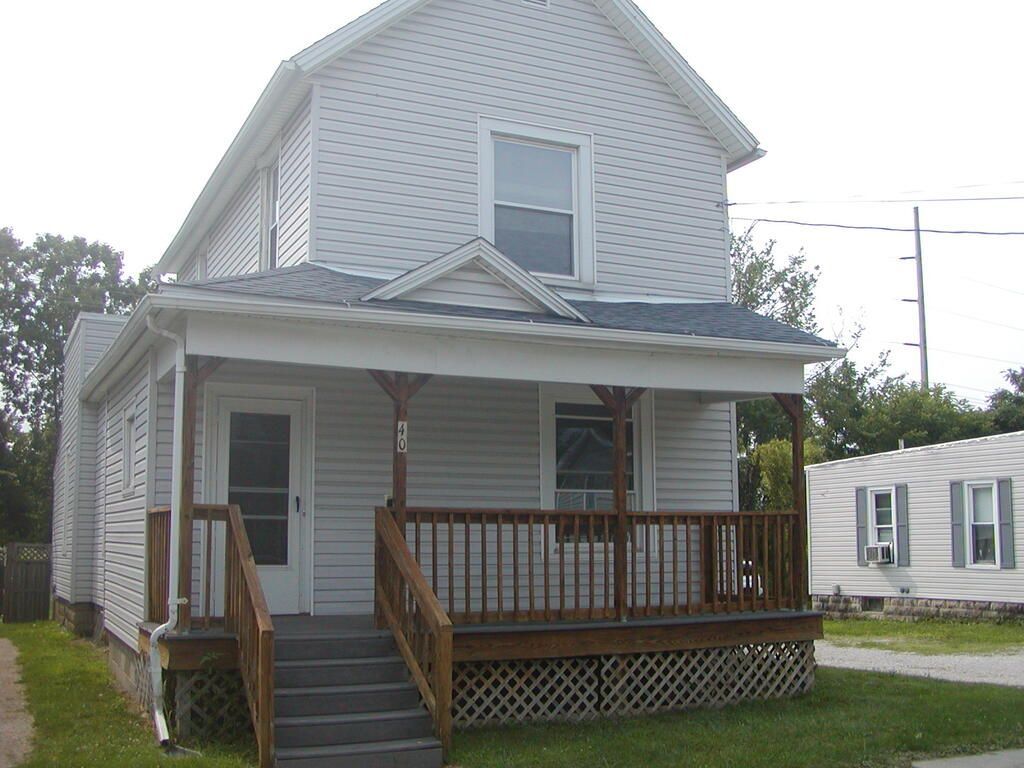
Spacious home with first floor laundry, large living room and dining room , (original hardwood floors and some new carpet, bedroom on main floor, full basement and MOVE-IN condition! Gas heat central air and off street parking. You won't be disappointed in this one. Possession at close.
Property Features
Property Type: Residential - Single Family
Basement: Yes
Basement: Full, Sump Pump
Cooling: Central Air
Heating: Forced Air, Natural Gas
Lot Size: 0.10 Acres
Roof Type: Composition
Stories: 2.0
Taxes: $511
Year Built: 1920
Feature Descriptions
Additional Structures: None
Appliances: Gas Water Heater
Cultivated Area: 0
Days on Site: 21
Entry Location: Main Level
Exclusions: 0
Exterior: None
Exterior: Vinyl Siding
Financing: Cash, Conventional, FHA, VA Loan
Flooring: Carpet, Hardwood, Vinyl
Frontage: 30ft
Garage Y/N: Yes
HOA Amenities: None
Interior: Dining Room, Eat-in Kitchen, Entrance Foyer, Laundry, Living Room, Main Level Primary Bedroom
Laundry: Laundry Room
Lot: Lawn, Sidewalks, City Lot
Lot Dimensions: 30 x 140
Parcel #: 0460808804000
Parking: Gravel, Shared Driveway, Access to Dwelling, No Garage
Parking Total: 3
Patio/Porch: Covered, Deck, Open, Porch
Rooms Total: 7
Sewer: Public Sewer
Structure Type: Onsite Built
Utilities: Cable Available
Water: Public
Windows: Vinyl
Room Sizes
Primary Bedroom: 11.00 X 13.60 Level - Main
Bedroom 2: 13.00 X 14.00 Level - Upper
Bedroom 3: 14.00 X 18.00 Level - Upper
Dining Room: 16.00 X 19.00 Level - Main
Kitchen: 12.80 X 13.50 Level - Main
Living Room: 14.00 X 18.00 Level - Main
Local Schools
School District: Shelby City
Listed By / Shown By
Listed By
Agency Name: Barnes and Associates
Agent Name: Joyce Barnes
Agency Phone: 419-347-1175

Shown By
Agent Name: Zachary Hatfield
Agent Phone:
Agency Title: Dzugan Real Estate Services

Estimate Your Payment
Estimated Payment
$ 407.33 per month $322.48 Principal & Interest $42.58 Property Tax $42.26 Homeowner's InsuranceChange Payment Information


Privacy Policy / DMCA Notice / ADA Accessibility


This site is hosted, designed and copyright
© 1994 - 2026 by
Delta Media Group, Inc. -- Patent Pending --
40 Broadway | MLS# 20100355
This single family home located at 40 Broadway, Shelby, OH 44875 is currently listed for sale with an asking price of $144,900. This property was built in 1920 and has 3 bedrooms and 1 full baths with 2224 sq. ft. Broadway is located within the Shelby City school district. Search Shelby real estate on zachhatfield.dzuganra.com today.