ZacharyHatfield

BEDS4
BATHS3 full
SQUARE FEET1,668
MLS#9073604
STATUSActive
PROPERTY TYPEResidential - Single Family
SCHOOLSouth Central Local
Property Description
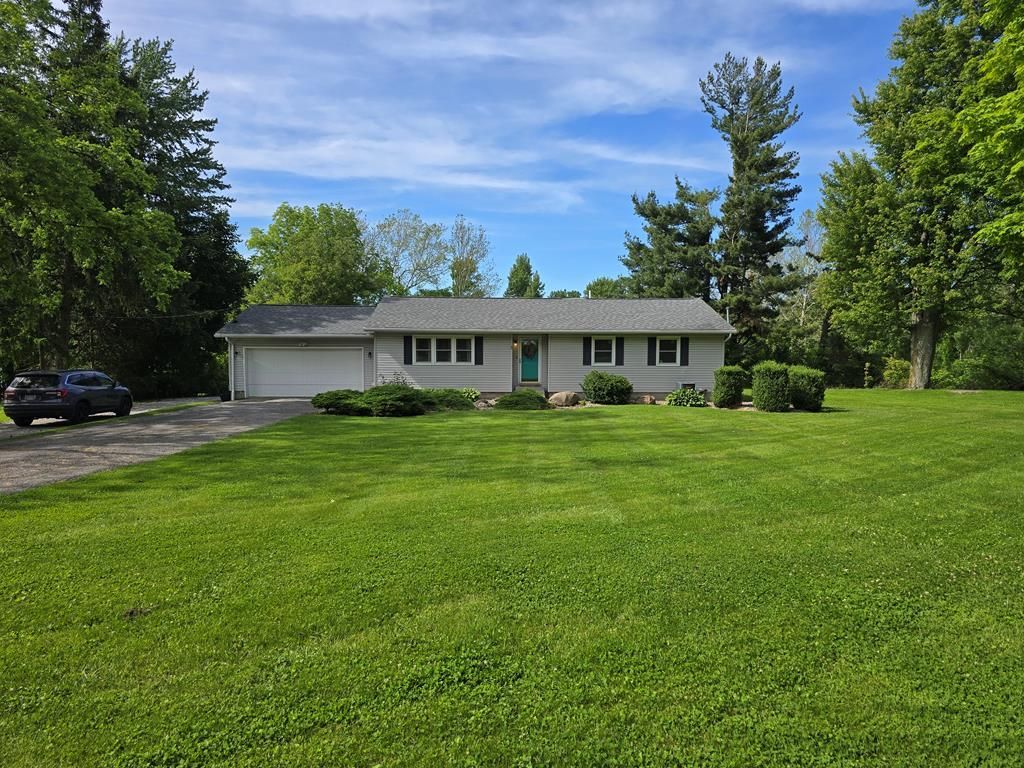
OPEN HOUSE THIS SATURDAY Aug 29th from 1 - 3pm. Includes the CAR LIFT, HOT TUB, and POOL TABLE! Cannot beat this gem of a deal situated on over 2 Acres, Private swim POND with Floating Dock, Slide, Sand Beach, Kayak Ramp, and tranquil Rock Waterfall. This exceptional 4Bdrm, 3Bath Ranch is packed with luxury amenities. Enjoy your views on the oversized custom stamped concrete patio and walkways, while relaxing in your state of the art Hot Tub. You will love the modern 32x48 Heated Outbuilding with 16x32 Storage Loft. Step inside the bright and cozy Sunroom which leads to a modern Luxurious Kitchen, fully equipped with Pantry, Appliances and ample Custom Cabinets. The Primary Ensuite features a Full Bath, Walk In Closet and unique custom lit up, double seated Vanity Counter with Sink. Fantastic Finished Basement boasts a gorgeous Custom Built Bar, Pool Table, TV area, Full Bdrm Full Bath. Several Updates past 10yrs.
Property Features
Property Type: Residential - Single Family
Basement: Yes
Basement: Full, Finished
Cooling: Central Air
Heating: Forced Air, Natural Gas
Home Style: Other
Lot Size: 2.19 Acres
Roof Type: Composition
Taxes: $1,689
Year Built: 1979
Feature Descriptions
Additional Structures: Other
Appliances: Dishwasher, Microwave, Electric Range, Range Hood, Refrigerator
Days on Site: 90
Exterior: Other
Exterior: Vinyl Siding
Financing: Cash, Conventional, FHA, VA Loan
Flooring: Ceramic Tile, Carpet
Garage Y/N: Yes
Interior: Walk-In Closet(s), Dining Room, Eat-in Kitchen, Family Room, Living Room, Main Level Primary Bedroom, Sunroom Heated, Primary Bedroom with Bath
Lot: Pond on Lot, Rock/Stone, Few Trees, Other, City Lot
Parcel #: 10014A010360100 (4 Parcels) See Notes
Parking: Asphalt, Paved Driveway, Garage, Attached, Detached
Parking Total: 3
Patio/Porch: Patio, Other, Open
Rooms Total: 7
Sewer: Leach System, Septic Tank
Spa: Yes
Spa Features: Hot Tub
Structure Type: Onsite Built
Water: Public
Windows: Vinyl
Room Sizes
Primary Bedroom: 10.00 X 17.00 Level - Main
Bedroom 2: 10.00 X 10.00 Level - Main
Bedroom 3: 10.00 X 13.00 Level - Main
Bedroom 4: 13.00 X 17.00 Level - Lower
Dining Room: 9.00 X 13.00 Level - Main
Family Room: 13.00 X 18.00 Level - Lower
Kitchen: 10.00 X 17.00 Level - Main
Living Room: 13.00 X 23.00 Level - Main
Rec Room: 12x43 Level - Lower
Local Schools
School District: South Central Local
Listed By / Shown By
Listed By
Agency Name: Red 1 Realty
Agent Name: Elisha Rapson Kempf
Agency Phone: 614-585-9020

Shown By
Agent Name: Zachary Hatfield
Agent Phone:
Agency Title: Dzugan Real Estate Services

Estimate Your Payment
Estimated Payment
$ 1,273.48 per month $1,001.48 Principal & Interest $140.75 Property Tax $131.25 Homeowner's InsuranceChange Payment Information


Privacy Policy / DMCA Notice / ADA Accessibility


This site is hosted, designed and copyright
© 1994 - 2026 by
Delta Media Group, Inc. -- Patent Pending --
3 Prospect Street | MLS# 9073604
This single family home located at 3 Prospect Street, North Fairfield, OH 44855 is currently listed for sale with an asking price of $449,990. This property was built in 1979 and has 4 bedrooms and 3 full baths with 1668 sq. ft. Prospect Street is located within the South Central Local school district. Search North Fairfield real estate on zachhatfield.dzuganra.com today.