
BEDS3
BATHS2 full 1 partial
SQUARE FEET2,078
MLS#9073708
STATUSContingent-Continue to Show
PROPERTY TYPEResidential - Single Family
SCHOOLTriway
Property Description
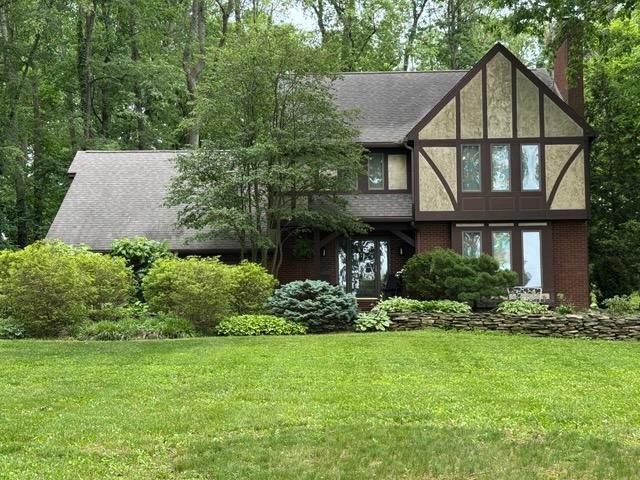
Welcome home to this charming Tudor style residence offering 2,078 square feet of living space on a beautifully landscaped 1.42 acre park like lot. With 3 bedrooms and 2.5 baths, this home combines timeless character with comfortable living. The spacious eat-in kitchen provides plenty of room for everyday meals, while the formal dining room is perfect for hosting gatherings. An oversized owner's suite offers a private retreat, and the convenience of first floor laundry adds to the home's functionality. The finished basement provides over 500 square feet of additional living space, ideal for a recreation room, home office, fitness, or media room. Step outside and enjoy the abundance of outdoor entertaining space, surrounded by mature landscaping and scenic views that create a peaceful setting. Completing the property is a 2.5 car attached garage, offering ample room for vehicles, storage, and hobbies. This property offers the perfect balance of space, comfort, and outdoor enjoyment.
Property Features
Property Type: Residential - Single Family
Basement: Full, Partially Finished
Basement: Yes
Cooling: Central Air
Fireplaces: 1
Garage: 2.5
Heating: Forced Air, Natural Gas
Lot Size: 1.43 Acres
Roof Type: Composition
Stories: 2.0
Taxes: $2,105
Year Built: 1988
Feature Descriptions
Additional Structures: None
Appliances: Other
Covered Spaces: 2.5
Days on Site: 34
Entry Location: Main Level
Exterior: Brick, Cedar, Stucco
Exterior: Other
Financing: Cash, Conventional, FHA, VA Loan
Fireplace: Living Room
Fireplace Y/N: Yes
Flooring: Other
Garage Y/N: Yes
Home Warranty: Yes
Interior: See Remarks, Dining Room, Eat-in Kitchen, Family Room, Living Room
Lot: Few Trees, Cul-De-Sac, Wooded
Parcel #: 5601830007
Parking: Asphalt, Garage, Attached, Garage Door Opener
Parking Total: 2.5
Patio/Porch: Porch, Open
Rooms Total: 12
Sewer: Septic Tank
Structure Type: Onsite Built
Water: Well
Wooded: Yes
Room Sizes
Primary Bedroom: 16.00 X 17.00 Level - Upper
Bedroom 2: 12.00 X 14.00 Level - Upper
Bedroom 3: 10.00 X 12.00 Level - Upper
Dining Room: 11.00 X 13.00 Level - Main
Kitchen: 12.00 X 13.00 Level - Main
Living Room: 16.00 X 17.00 Level - Main
Great Room: 16x32 Level - Lower
Local Schools
School District: Triway
Listed By / Shown By
Listed By
Agency Name: Keller Williams Legacy Group Realty
Agent Name: Tina Bagnoli
Agency Phone: 419-540-0533

Shown By
Agent Name: Zachary Hatfield
Agent Phone:
Agency Title: Dzugan Real Estate Services

Estimate Your Payment
Estimated Payment
$ 1,245.24 per month $945.87 Principal & Interest $175.42 Property Tax $123.96 Homeowner's InsuranceChange Payment Information


Privacy Policy / DMCA Notice / ADA Accessibility


This site is hosted, designed and copyright
© 1994 - 2026 by
Delta Media Group, Inc. -- Patent Pending --
1970 Burnetts Corner Road | MLS# 9073708
This single family home located at 1970 Burnetts Corner Road, Wooster, OH 44691 is currently listed for sale with an asking price of $425,000. This property was built in 1988 and has 3 bedrooms and 2 full and 1 partial baths with 2078 sq. ft. Burnetts Corner Road is located within the Triway school district. Search Wooster real estate on zachhatfield.dzuganra.com today.