ZacharyHatfield

BEDS3
BATHS2 full
SQUARE FEET2,194
MLS#20100643
STATUSActive
PROPERTY TYPEResidential - Single Family
SCHOOLTriway
Property Description
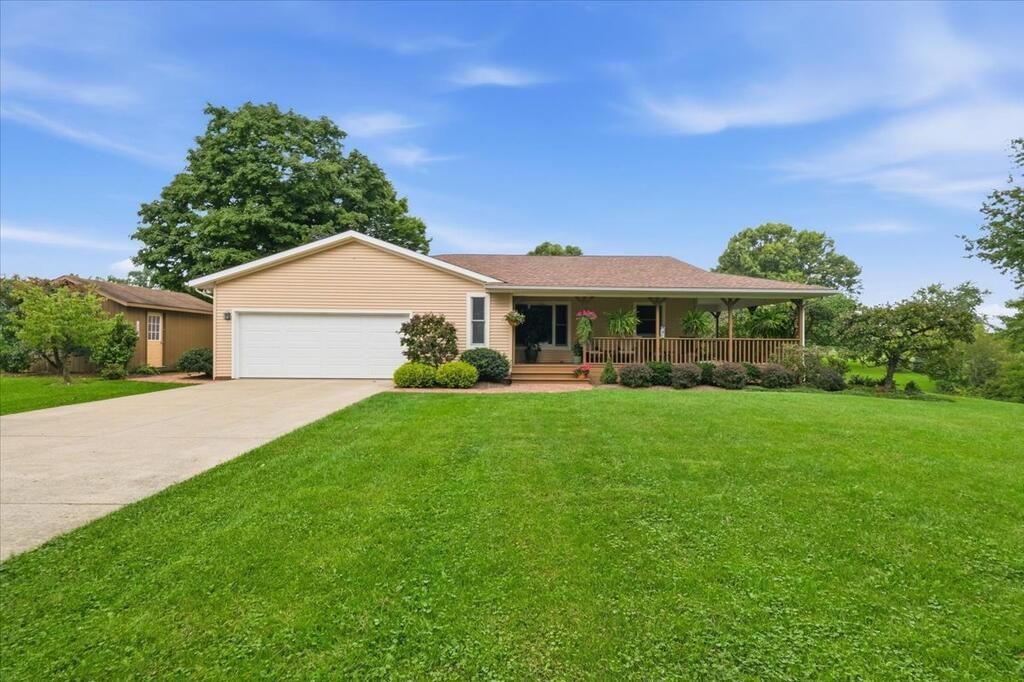
Incredibly well-maintained and cared for ranch offering comfort, character, and plenty of room to enjoy both inside and out! The main floor features 3 bedrooms, convenient laundry, an updated fully applianced kitchen, nice-sized dining room, and inviting living room with a wood-burning fireplace. The partially finished walkout basement adds even more living space with a family room & bar area, plus a flexible room perfect for a 4th bedroom, office, or hobby space. An indoor woodburner helps keep heating costs low! Relax on the large screened-in patio, wraparound porch, or composite deck overlooking 2 beautiful acres with gorgeous landscaping. Additional features include an attached 2-car garage with new door and opener plus a mechanics pit! Outside you will find a storage shed, yard barn, firepit, underground pet fence and driveway pull-off for extra parking or RV storage! Great location with country feel while still being close to St Rt 30! Triway Schools! A truly special property!
Property Features
Property Type: Residential - Single Family
Basement: Yes
Basement: Full, Partially Finished
Cooling: Central Air
Fireplaces: 2
Heating: Oil, Wood
Lot Size: 2.00 Acres
Roof Type: Composition
Stories: 1.0
Taxes: $2,564
Year Built: 1976
Feature Descriptions
Additional Structures: Barn(s), Shed(s)
Appliances: Dishwasher, Electric Range, Refrigerator, Water Softener Owned
Entry Location: Main Level
Exclusions: Underground Pet Fence Box & Collars
Exterior: Vinyl Siding
Financing: Cash, Conventional, FHA, VA Loan
Fireplace: Living Room, Wood Burning
Fireplace Y/N: Yes
Flooring: Carpet, Plank
Garage Y/N: Yes
Interior: Dry Bar, Shower/Tub, Dining Room, Eat-in Kitchen, Laundry, Living Room, Main Level Primary Bedroom, Office, Recreation Room
Laundry: Laundry Room
Lot: Lawn, Sloped
Parcel #: 43.00782.000
Parking: Concrete, Access to Dwelling, Attached, Electricity, Floor Drains, Garage, Garage Door Opener
Parking Total: 10
Patio/Porch: Covered, Deck, Enclosed, Open, Patio, Porch
Rooms Total: 8
Security: Smoke Detector(s)
Sewer: Septic Tank
Structure Type: Onsite Built
Water: Well
Windows: Double Pane Windows, Vinyl
Room Sizes
Primary Bedroom: 10.00 X 13.42 Level - Main
Bedroom 2: 11.00 X 8.67 Level - Main
Bedroom 3: 10.00 X 8.83 Level - Main
Dining Room: 15.17 X 15.58 Level - Main
Kitchen: 15.42 X 15.17 Level - Main
Living Room: 15.67 X 15.25 Level - Main
Office: 11.00 X 12.92 Level - Lower
Rec Room: 28.3"x16.6" Level - Lower
Local Schools
School District: Triway
Listed By / Shown By
Listed By
Agency Name: Haring Realty, Inc.
Agent Name: Cassandra Swisher
Agency Phone: 419-756-8383

Shown By
Agent Name: Zachary Hatfield
Agent Phone:
Agency Title: Dzugan Real Estate Services

Estimate Your Payment
Estimated Payment
$ 1,117.35 per month $798.98 Principal & Interest $213.67 Property Tax $104.71 Homeowner's InsuranceChange Payment Information


Privacy Policy / DMCA Notice / ADA Accessibility


This site is hosted, designed and copyright
© 1994 - 2026 by
Delta Media Group, Inc. -- Patent Pending --
1831 Springville Rd | MLS# 20100643
This single family home located at 1831 Springville Rd, Wooster, OH 44691 is currently listed for sale with an asking price of $359,000. This property was built in 1976 and has 3 bedrooms and 2 full baths with 2194 sq. ft. Springville Rd is located within the Triway school district. Search Wooster real estate on zachhatfield.dzuganra.com today.