ZacharyHatfield

BEDS3
BATHS3 full
SQUARE FEET2,226
MLS#20100551
STATUSPending
PROPERTY TYPEResidential - Single Family
SCHOOLShelby City
Property Description
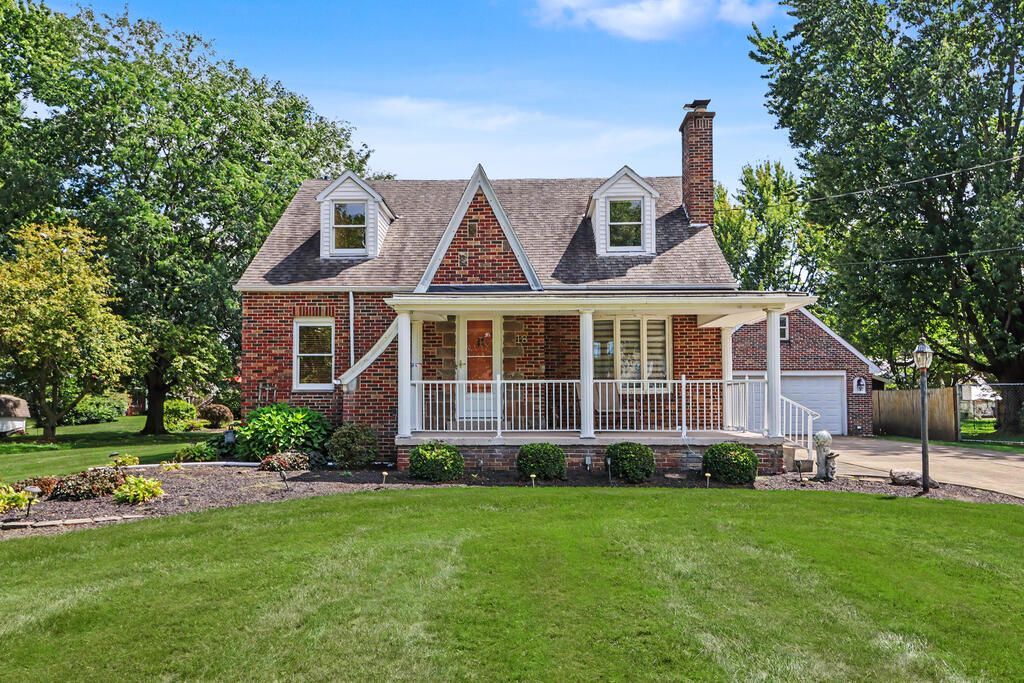
SO MUCH larger than it appears! The gorgeous addition turned this property into 2200 sf of spacious living. Walk into a stunning great room with exposed wood beams, a grand staircase with high quality woodwork leading you to the loft and upper rooms. An incredible custom kitchen with a massive portable island and tile backsplash will make you the talk of the town. Find an office, rec room and additional full bath in the finished, dry basement that won't disappoint. The Backyard is an entertaining paradise with a gorgeous deck, gazebo, and double lot. Close to the park, the detached garage boasts a handymans' dream workshop with second floor, electricity, and a woodburner. With newer gas fireplace, huge handicap accessible first floor bath, updated windows, hardwood under front room carpet, and laundry options on two levels, come see this gem before it is gone, because it WILL be gone!
Property Features
Property Type: Residential - Single Family
Basement: Finished, Full
Basement: Yes
Cooling: Central Air
Fireplaces: 2
Heating: Forced Air, Natural Gas
Lot Size: 0.34 Acres
Roof Type: Composition
Stories: 1.0
Taxes: $1,772
Year Built: 1941
Feature Descriptions
Additional Structures: Other, Gazebo
Appliances: Dishwasher, Electric Range, Microwave, Refrigerator
Days on Site: 6
Entry Location: Main Level
Exterior: Brick
Financing: Cash, Conventional
Fireplace: Family Room, Gas Log, Living Room, Wood Burning
Fireplace Y/N: Yes
Flooring: Carpet, Hardwood
Garage Y/N: Yes
HOA Amenities: None
Interior: Cathedral Ceiling(s), Shower/Tub, Shower Stall, See Remarks, Eat-in Kitchen, Entrance Foyer, Family Room, Living Room, Main Level Primary Bedroom, Recreation Room
Lot: Lawn, Level, City Lot
Lot Dimensions: 100 x 150
Parcel #: 0460814406000
Parking: Concrete, Detached, Electricity, Garage, Garage Door Opener, Heated Garage, See Remarks
Parking Total: 2
Patio/Porch: Covered, Deck, Porch, See Remarks
Rooms Total: 6
Security: Smoke Detector(s)
Sewer: Public Sewer
Structure Type: Onsite Built
Water: Public
Windows: Double Pane Windows, Vinyl, Wood Frames
Room Sizes
Rec Room: 30.9???x 12.9??? Level - Lower
Local Schools
School District: Shelby City
Listed By / Shown By
Listed By
Agency Name: Sluss Realty
Agent Name: Sandy Lawrence
Agency Phone: 419-529-3047

Shown By
Agent Name: Zachary Hatfield
Agent Phone:
Agency Title: Dzugan Real Estate Services

Estimate Your Payment
Estimated Payment
$ 852.24 per month $622.94 Principal & Interest $147.67 Property Tax $81.64 Homeowner's InsuranceChange Payment Information


Privacy Policy / DMCA Notice / ADA Accessibility


This site is hosted, designed and copyright
© 1994 - 2026 by
Delta Media Group, Inc. -- Patent Pending --
18 West Maxwell Drive | MLS# 20100551
This single family home located at 18 West Maxwell Drive, Shelby, OH 44875 is currently listed for sale with an asking price of $279,900. This property was built in 1941 and has 3 bedrooms and 3 full baths with 2226 sq. ft. West Maxwell Drive is located within the Shelby City school district. Search Shelby real estate on zachhatfield.dzuganra.com today.