ZacharyHatfield

BEDS3
BATHS1 full 1 partial
SQUARE FEET1,700
MLS#10231059
STATUSContingent-Continue to Show
PROPERTY TYPEResidential - Single Family
SCHOOLNew London
Property Description
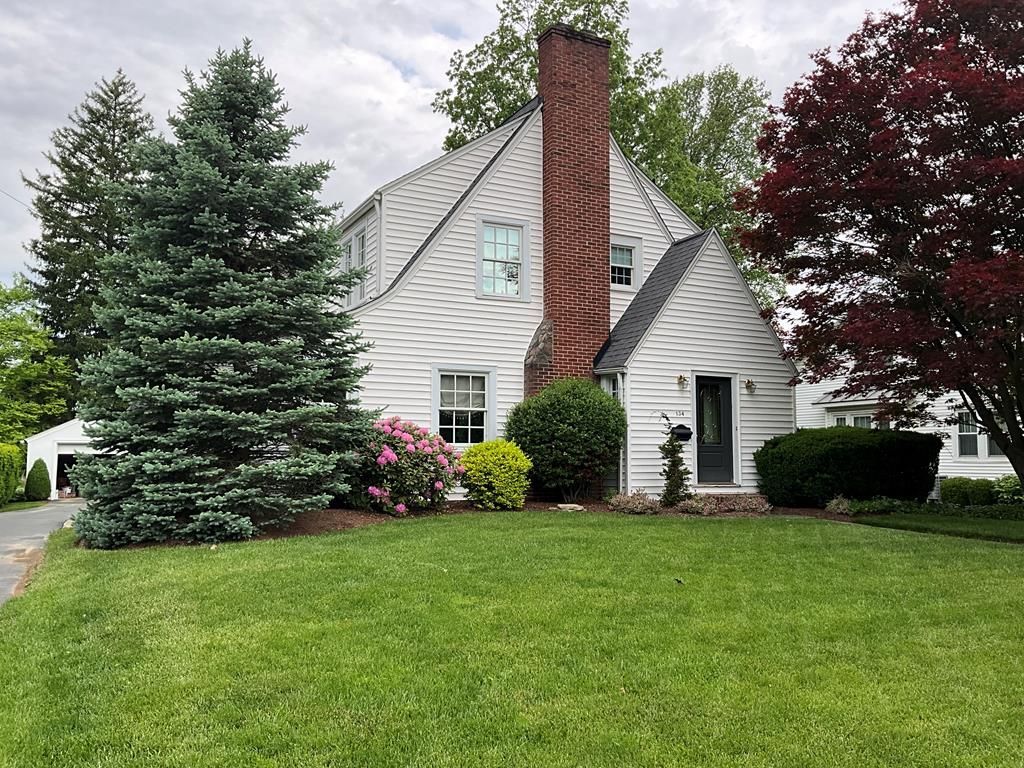
This well maintained 3 BR, 1.5 bath home offers approx. 1700 sq ft of living space. Beautiful landscaping and great outdoor amenities. Features include formal dining room, cozy breakfast nook, gas fireplace & relaxing sun room. The furnace & central air were updated in 2025. Outside enjoy the detached garage w/carport, inground pool w/pool house, storage shed & a spot to shoot some hoops, perfect for entertaining & everyday enjoyment
Property Features
Property Type: Residential - Single Family
Basement: Partial
Basement: Yes
Cooling: Central Air
Fireplaces: 1
Heating: Forced Air, Natural Gas
Lot Size: 3.00 Acres
Roof Type: Other
Stories: 2.0
Taxes: $2,600
Year Built: 1934
Feature Descriptions
Additional Structures: Shed(s), Other
Appliances: Refrigerator, Dishwasher, Gas Water Heater, Water Softener Owned
Carport Y/N: Yes
Cultivated Area: 0
Days on Site: 105
Exterior: Vinyl Siding
Financing: Other, Cash
Fireplace: Gas
Fireplace Y/N: Yes
Flooring: Carpet, Ceramic Tile, Vinyl
Frontage: 66
Garage Y/N: Yes
Interior: Shower/Tub, Office, Sunroom Unheated
Lot: Irregular Lot, City Lot
Parcel #: 26022B010040000
Parking: Carport, Detached, Garage
Parking Total: 1
Patio/Porch: Enclosed
Pool: Outdoor Pool
Rooms Total: 7
Sewer: Public Sewer
Structure Type: Onsite Built
Water: Public
Room Sizes
Primary Bedroom: 12.00 X 14.00 Level - Upper
Bedroom 2: 12.00 X 10.00 Level - Upper
Bedroom 3: 10.00 X 10.00 Level - Upper
Dining Room: 12.00 X 13.00 Level - Main
Kitchen: 12.00 X 11.00 Level - Main
Living Room: 19.00 X 13.00 Level - Main
Office: 13.00 X 8.00 Level - Main
Local Schools
School District: New London
Listed By / Shown By
Listed By
Agency Name: Foster Realty Real Estate Connections
Agent Name: Andy Suvar
Agency Phone: 419-929-3051

Shown By
Agent Name: Zachary Hatfield
Agent Phone:
Agency Title: Dzugan Real Estate Services

Estimate Your Payment
Estimated Payment
$ 1,034.77 per month $723.31 Principal & Interest $216.67 Property Tax $94.79 Homeowner's InsuranceChange Payment Information


Privacy Policy / DMCA Notice / ADA Accessibility


This site is hosted, designed and copyright
© 1994 - 2026 by
Delta Media Group, Inc. -- Patent Pending --
134 Park Avenue | MLS# 10231059
This single family home located at 134 Park Avenue, New London, OH 44851 is currently listed for sale with an asking price of $325,000. This property was built in 1934 and has 3 bedrooms and 1 full and 1 partial baths with 1700 sq. ft. Park Avenue is located within the New London school district. Search New London real estate on zachhatfield.dzuganra.com today.