ZacharyHatfield

BEDS4
BATHS2 full 1 partial
SQUARE FEET2,500
MLS#20100410
STATUSPending
PROPERTY TYPEResidential - Single Family
SCHOOLMansfield City
Property Description
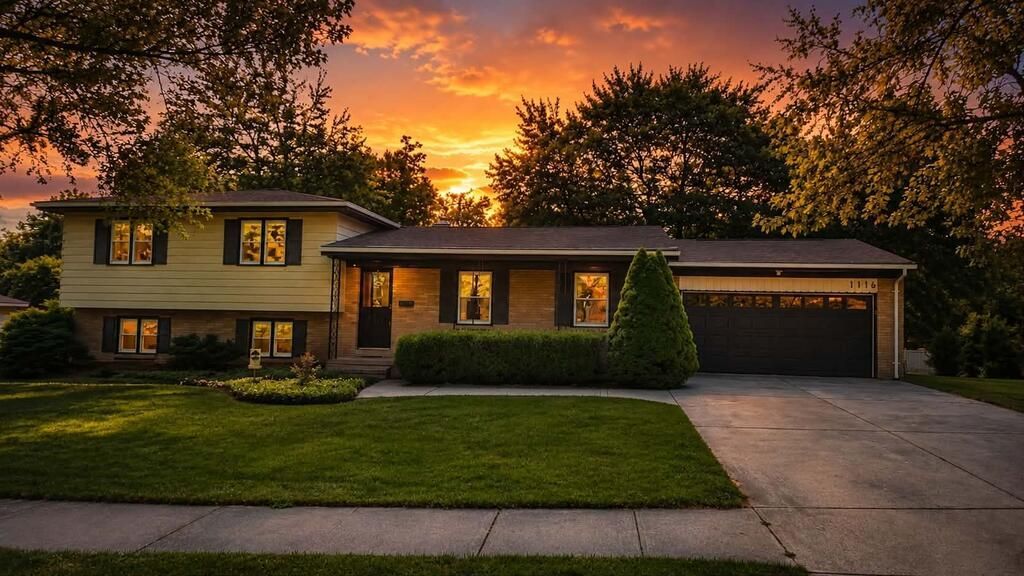
Beautifully updated four-level split offering an impressive amount of space, versatility, and an outdoor setup made for entertaining. This home features 4 bedrooms, 2.5 baths, and over 3,000 square feet of total usable space across four levels. The main living level offers a spacious living room, dining area, and updated kitchen, while all four bedrooms and two full bathrooms are conveniently located together on the upper level. Downstairs, you'll find even more finished living space, including a large bonus room with the potential to serve as a 5th bedroom, home office, guest room, playroom, or additional living area, along with a half bath, laundry room, and pool room. The lowest level provides plenty of additional storage and utility space. Outside is where this property really separates itself. Enjoy your own private inground pool, surrounded by mature trees that creates a peaceful setting for summer gatherings, entertaining or simply relaxing at home. Agent related to seller
Property Features
Property Type: Residential - Single Family
Basement: Yes
Basement: Combination, Finished
Cooling: Central Air
Fireplaces: 1
Heating: Baseboard, Radiant
Home Style: Multi Level
Lot Size: 0.39 Acres
Roof Type: Composition
Taxes: $1,586
Year Built: 1966
Feature Descriptions
Additional Structures: None
Appliances: Dishwasher, Electric Range, Refrigerator
Days on Site: 18
Entry Location: Main Level
Exterior: Aluminum Siding
Financing: Cash, Conventional, FHA, VA Loan
Fireplace: Wood Burning
Fireplace Y/N: Yes
Flooring: Carpet, Luxury Vinyl
Garage Y/N: Yes
HOA Amenities: None
Interior: None, Dining Room, Eat-in Kitchen, Entrance Foyer, Family Room, Laundry, Primary Bedroom with Bath, Utility Room
Laundry: Laundry Room
Lot: Curbs, Irregular Lot, Lawn, Wooded, City Lot
Parcel #: 0270701010000
Parking: Concrete, Attached, Garage
Parking Total: 4
Patio/Porch: Covered, Porch
Pool: Outdoor Pool
Rooms Total: 7
Sewer: Public Sewer
Structure Type: Onsite Built
Water: Public
Windows: Double Pane Windows, Vinyl
Wooded: Yes
Room Sizes
Primary Bedroom: 13.00 X 13.00 Level - Upper
Bedroom 2: 12.00 X 10.00 Level - Upper
Bedroom 3: 13.00 X 13.00 Level - Upper
Bedroom 4: 13.00 X 13.00 Level - Main
Dining Room: 14.00 X 12.00 Level - Main
Family Room: 15.00 X 30.00 Level - Lower
Kitchen: 14.00 X 16.00 Level - Main
Living Room: 14.00 X 28.00 Level - Main
Local Schools
School District: Mansfield City
Listed By / Shown By
Listed By
Agency Name: Dream Huge Realty
Agent Name: Maria Humphrey
Agency Phone: 419-528-8260

Shown By
Agent Name: Zachary Hatfield
Agent Phone:
Agency Title: Dzugan Real Estate Services

Estimate Your Payment
Estimated Payment
$ 909.99 per month $687.70 Principal & Interest $132.17 Property Tax $90.13 Homeowner's InsuranceChange Payment Information


Privacy Policy / DMCA Notice / ADA Accessibility


This site is hosted, designed and copyright
© 1994 - 2026 by
Delta Media Group, Inc. -- Patent Pending --
1116 Devonwood Dr | MLS# 20100410
This single family home located at 1116 Devonwood Dr, Mansfield, OH 44907 is currently listed for sale with an asking price of $309,000. This property was built in 1966 and has 4 bedrooms and 2 full and 1 partial baths with 2500 sq. ft. Devonwood Dr is located within the Mansfield City school district. Search Mansfield real estate on zachhatfield.dzuganra.com today.