ZacharyHatfield

BEDS4
BATHS3 full 1 partial
SQUARE FEET2,228
MLS#20100383
STATUSActive
PROPERTY TYPEResidential - Single Family
SCHOOLLexington Local
Property Description
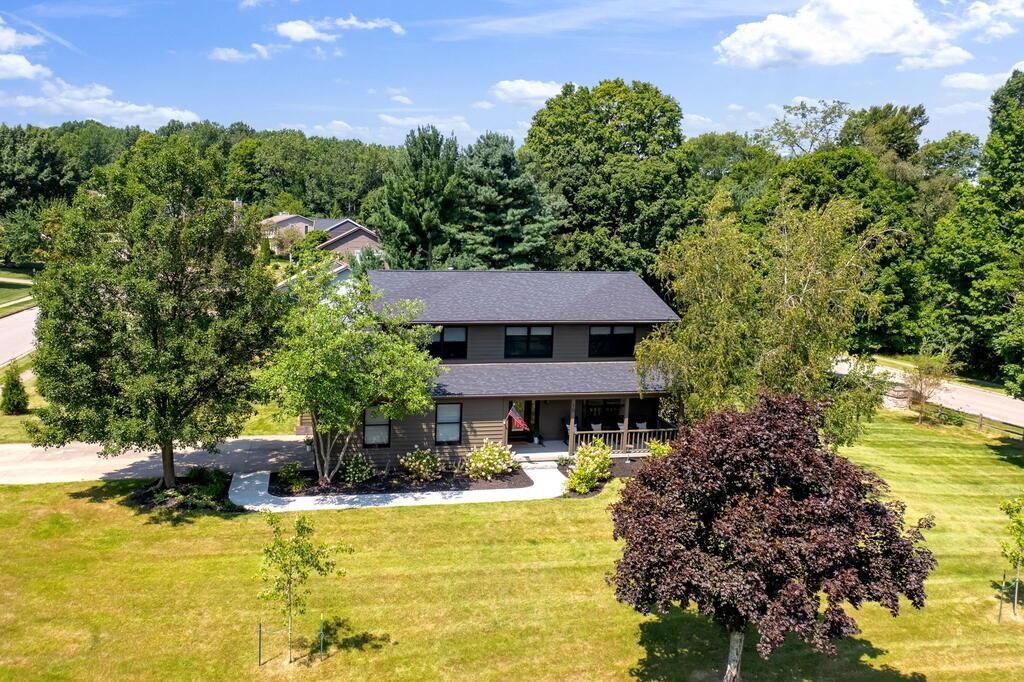
Beautiful from the moment you arrive, this 4 bedroom, 3.5 bathroom Woodside home offers incredible curb appeal, a covered front porch, beautiful landscaping, and extensive updates throughout. Remodeled over the past two years, the bright kitchen was updated in 2025 with a farmhouse sink, butcher block countertops, open shelving, and a charming seating nook. The inviting living room features built-in shelving, a wood-burning fireplace, and double doors leading to the backyard with a large deck, pergola, and gazebo. Upstairs, the expansive primary suite includes a newly remodeled en-suite bathroom and huge walk-in closet. A second bedroom offers its own newly added en-suite, plus two additional bedrooms and a third full bathroom. The lower level features a huge newly remodeled rec room and laundry area with washer and dryer included. Additional updates include a 2025 roof and sidewalk, new flooring throughout, fresh paint inside and out, and updated lighting. Lexington Local Schools.
Property Features
Property Type: Residential - Single Family
Basement: Full, Partially Finished, Sump Pump
Basement: Yes
Cooling: Ceiling Fan(s), Central Air
Fireplaces: 1
Heating: Forced Air, Natural Gas
Home Style: Other
Lot Size: 0.60 Acres
Roof Type: Composition
Taxes: $5,212
Year Built: 1987
Feature Descriptions
Additional Structures: None, Gazebo, Pergola
Appliances: Dishwasher, Disposal, Dryer, Gas Range, Gas Water Heater, Range Hood, Refrigerator, Washer
Days on Site: 20
Exclusions: Round Millstones
Exterior: Wood Siding
Financing: Cash, Conventional, FHA, VA Loan
Fireplace: Family Room, Glass Doors, Wood Burning
Fireplace Y/N: Yes
Flooring: Ceramic Tile, Luxury Vinyl
Frontage: 145
Garage Y/N: Yes
Interior: Shower/Tub, Shower Stall, Walk-In Closet(s), See Remarks, Dining Room, Eat-in Kitchen, Entrance Foyer, Family Room, Living Room, Recreation Room, Primary Bedroom with Bath, Utility Room
Lot: Corner Lot, Lawn, Sidewalks, City Lot
Lot Dimensions: 145 x 180
Parcel #: 0482711707008
Parking: Concrete, Access to Dwelling, Attached, Electricity, Garage Door Opener, Water
Parking Total: 2
Patio/Porch: Covered, Deck, Open, Porch
Rooms Total: 8
Security: Smoke Detector(s)
Sewer: Public Sewer
Structure Type: Onsite Built
Utilities: Cable Available
Water: Public
Windows: Wood Frames
Room Sizes
Primary Bedroom: 11.58 X 19.25 Level - Upper
Bedroom 2: 12.00 X 10.00 Level - Upper
Bedroom 3: 16.25 X 15.08 Level - Upper
Bedroom 4: 16.25 X 12.42 Level - Upper
Dining Room: 10.42 X 13.00 Level - Main
Family Room: 18.83 X 13.92 Level - Main
Kitchen: 8.83 X 13.00 Level - Main
Living Room: 16.58 X 12.08 Level - Main
Rec Room: 26.8" x 12.1" Level - Lower
Local Schools
School District: Lexington Local
Listed By / Shown By
Listed By
Agency Name: Keller Williams Legacy Group Realty
Agent Name: Stephanie Webb
Agency Phone: 419-540-0533

Shown By
Agent Name: Zachary Hatfield
Agent Phone:
Agency Title: Dzugan Real Estate Services

Estimate Your Payment
Estimated Payment
$ 1,516.49 per month $956.77 Principal & Interest $434.33 Property Tax $125.39 Homeowner's InsuranceChange Payment Information


Privacy Policy / DMCA Notice / ADA Accessibility


This site is hosted, designed and copyright
© 1994 - 2026 by
Delta Media Group, Inc. -- Patent Pending --
10 Woodside Blvd | MLS# 20100383
This single family home located at 10 Woodside Blvd, Lexington, OH 44904 is currently listed for sale with an asking price of $429,900. This property was built in 1987 and has 4 bedrooms and 3 full and 1 partial baths with 2228 sq. ft. Woodside Blvd is located within the Lexington Local school district. Search Lexington real estate on zachhatfield.dzuganra.com today.